
The master plan of Hiranandani Sands Alibaug is designed for peaceful, coastal living. Spread across acres, it includes spacious 1, 2, and 3 BHK homes with privacy.
Around 70% of the area is dedicated to greenery, walking paths, landscaped gardens, children’s play zones, and spaces for seniors, ensuring a safe and comfortable environment for everyone.
A major highlight is the clubhouse with multiple lifestyle and fitness amenities. The plan includes car-free zones, wide internal roads, and well-planned common areas for a serene, pollution-free lifestyle.
Apartments feature Vastu-compliant layouts, large balconies, and park or pool-facing views. With smart design, efficient spaces, and quality infrastructure, Hiranandani Sands offers a blend of comfort and luxury.
Hiranandani Sands Alibaug Apartments offers thoughtfully designed 1 BHK, 2 BHK, and 3 BHK apartments. Each unit provides spacious layouts, large balconies, and premium fittings for comfortable family living.
Each apartment is thoughtfully designed to provide natural light, fresh air, and privacy. The homes are also Vastu-compliant and come with large balconies, giving you relaxing views of gardens, parks, or the pool.
| Type | Details |
|---|---|
| 1 BHK + 1 Toilets | Hiranandani Group |
| 2 BHK + 2 Toilets + Study | Perfect for those needing a home office or study space |
| 3 BHK + Toilets | Spacious layout for larger families with luxury finishes |
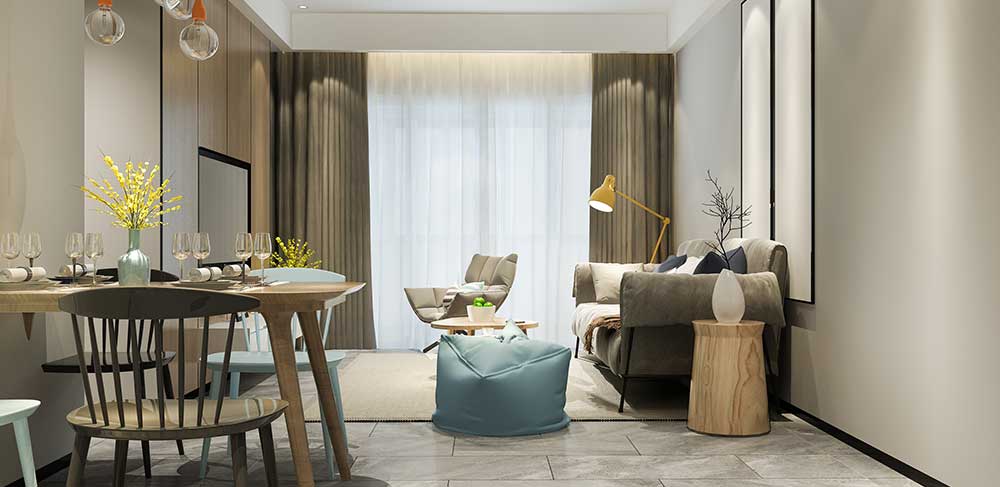
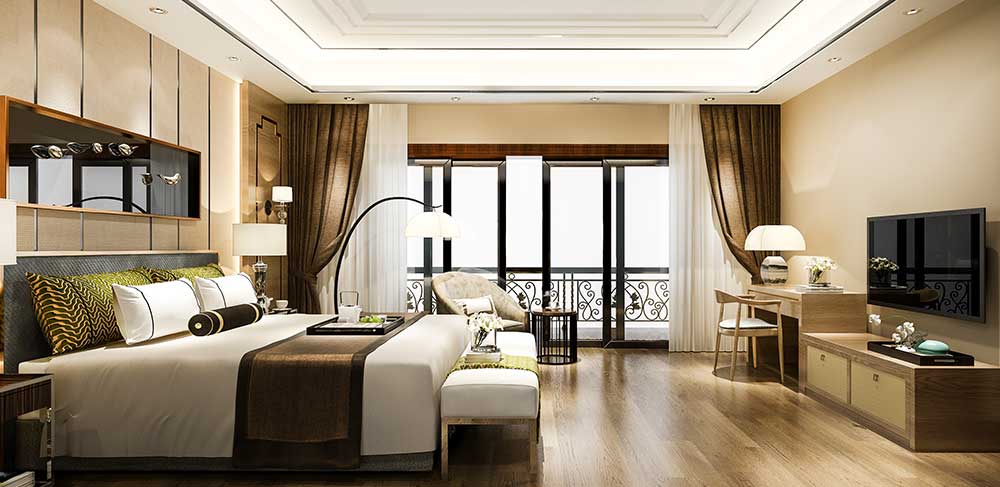
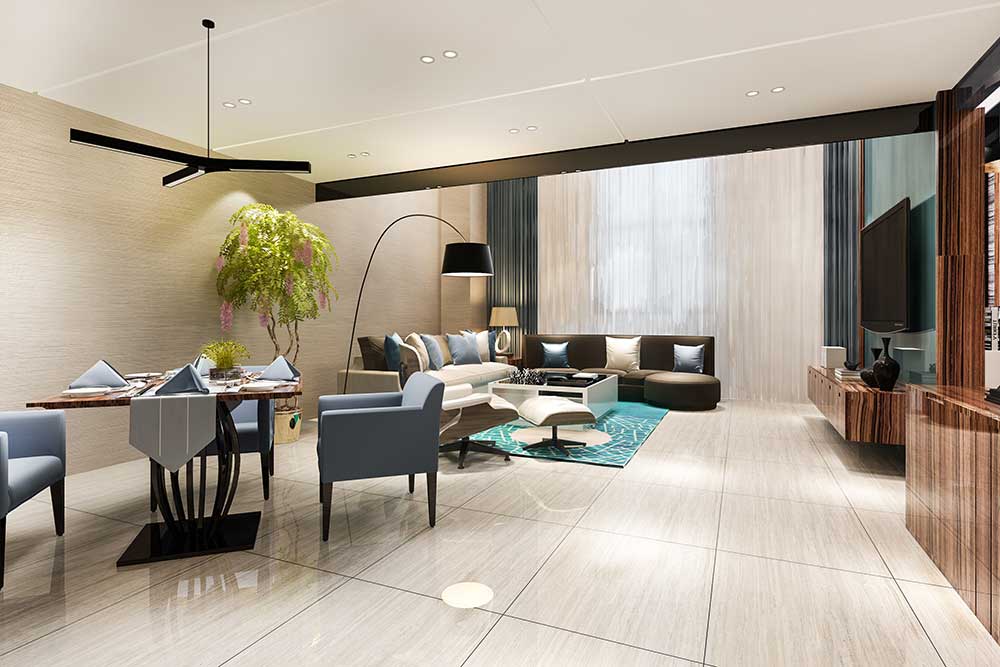
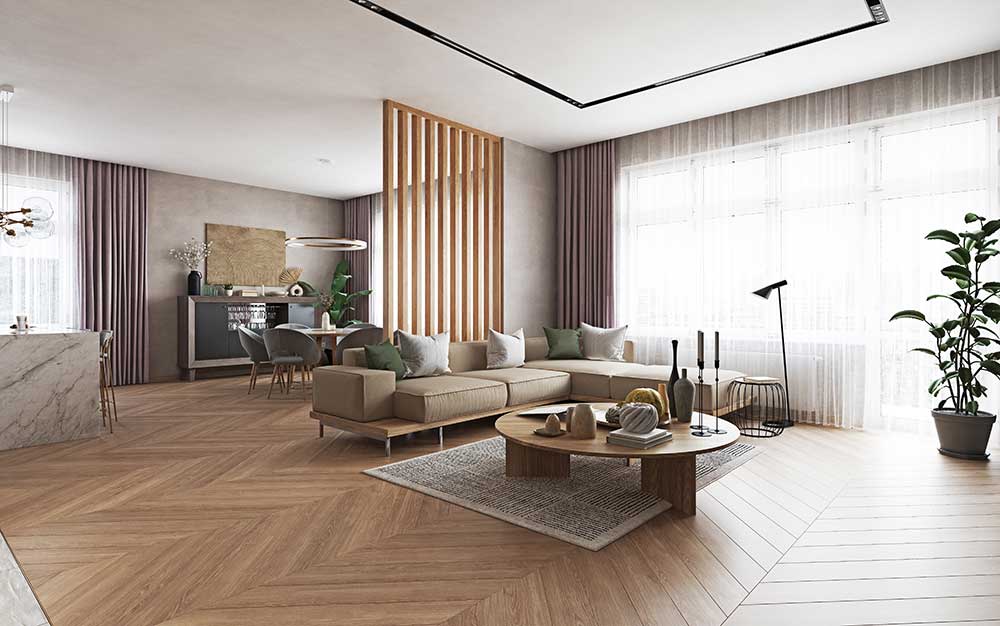
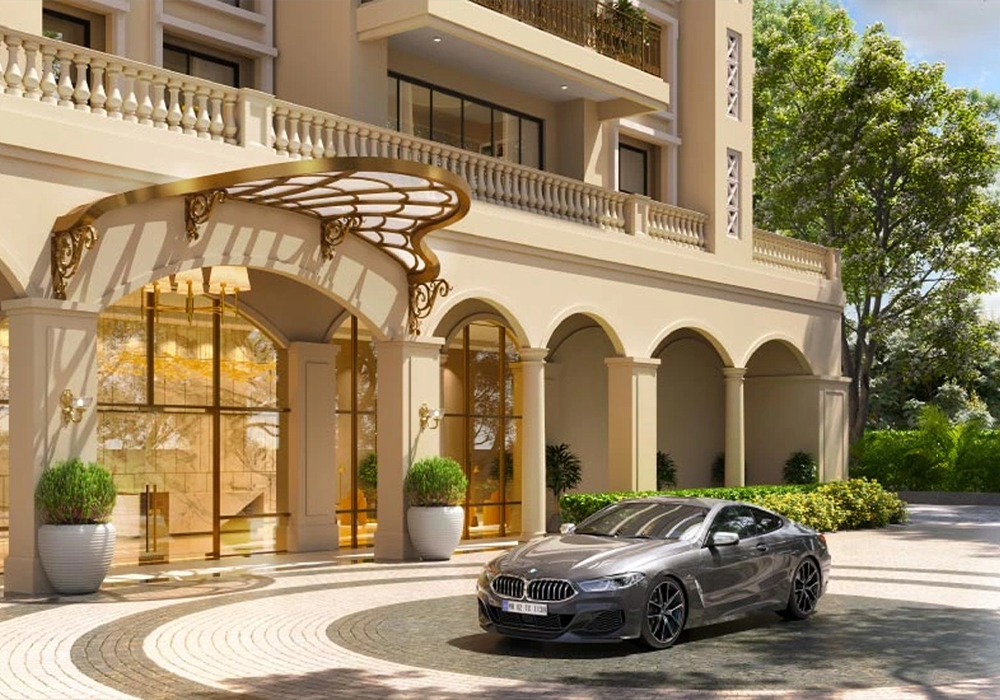
The master plan of Hiranandani Sands Alibaug is designed for privacy, comfort, and healthy living, combining greenery, spacious layouts, smart amenities, and community-focused spaces for all age groups.
Hiranandani Sands Alibaug features innovative design blending luxury, coastal living, and modern architecture. Thoughtful layouts, spacious apartments, and sustainable planning make every home comfortable, functional, and visually appealing for residents.
The project is spread across several acres, thoughtfully designed with spacious towers, landscaped gardens, and ample open areas for residents.
Around 80% of the total area is open, including gardens, walking paths, children’s play zones, and senior citizen spaces.
The master plan includes 1 BHK, 2 BHK, and 3 BHK apartments with large balconies and efficient layouts.
Yes, all homes are designed to be Vastu-compliant, ensuring positive energy, balanced layouts, and comfortable living for residents.
Facilities include a large clubhouse, landscaped gardens, walking paths, children’s play areas, senior zones, and car-free calm areas.
Wide internal roads and designated car-free zones ensure safe movement, minimal congestion, and a peaceful residential environment.
 Call Now