
The floor plan of Hiranandani Sands Alibaug is carefully designed to maximize natural light, ventilation, and space efficiency, offering residents comfortable homes with modern layouts and premium finishes.
Every unit includes wide balconies, spacious living areas, and well-planned bedrooms. Kitchens are intelligently designed for convenience, while bathrooms use high-quality fittings for long-lasting comfort and style.
Each floor accommodates a limited number of apartments, ensuring privacy and peaceful living. The layouts reduce noise disturbance and provide excellent cross-ventilation with open views of greenery.
Apartments are available in multiple configurations, including 1 BHK, 2 BHK, and 3 BHK formats. Select units come with study rooms, garden views, and pool-facing balconies.
Hiranandani Sands Alibaug offers thoughtfully designed floor plans to meet the needs of modern families. The project includes:
Each home is vastu-compliant, well-ventilated, and planned to give maximum usable space. The layout ensures comfort, privacy, and ease of movement.
The floors at Hiranandani Sands Alibaug are designed with both comfort and privacy in mind. Here’s what makes them special:
The detailed floor plan of Hiranandani Sands Alibaug includes spacious 1, 2, and 3 BHK layouts, wide balconies, efficient room zoning, and privacy-focused designs. Each floor ensures natural ventilation, smart circulation, and seamless access to essential lifestyle amenities.
Here’s a quick breakdown of the apartment options:
| Apartment Type | Configuration | Key Features |
|---|---|---|
|
1 BHK |
1 Bedroom + 1 Toilet |
Compact layout, balcony, airy interiors, ideal for singles or couples |
|
2 BHK |
2 Bedrooms + 2 Toilets |
Spacious rooms, 2 balconies, functional living and dining areas |
|
3 BHK |
3 Bedrooms + 3 Toilets |
3 balconies, premium finishes, suitable for families |
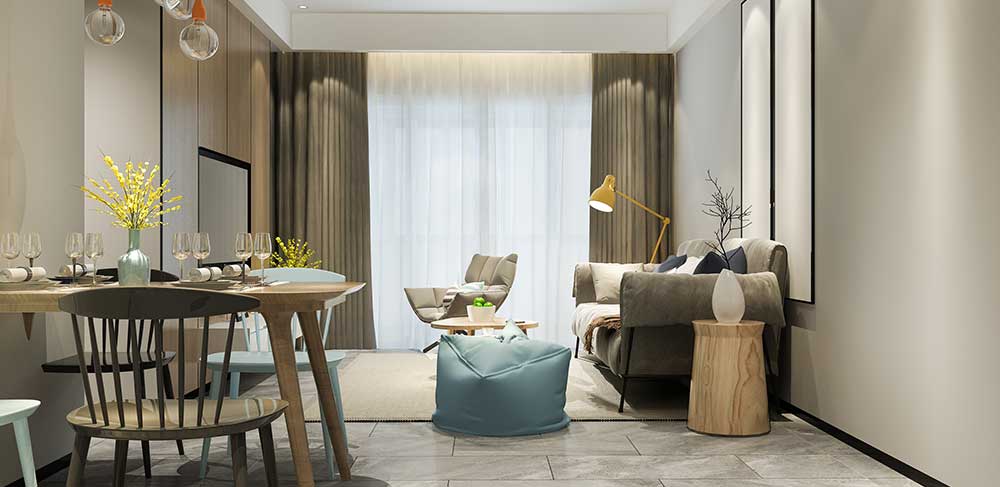
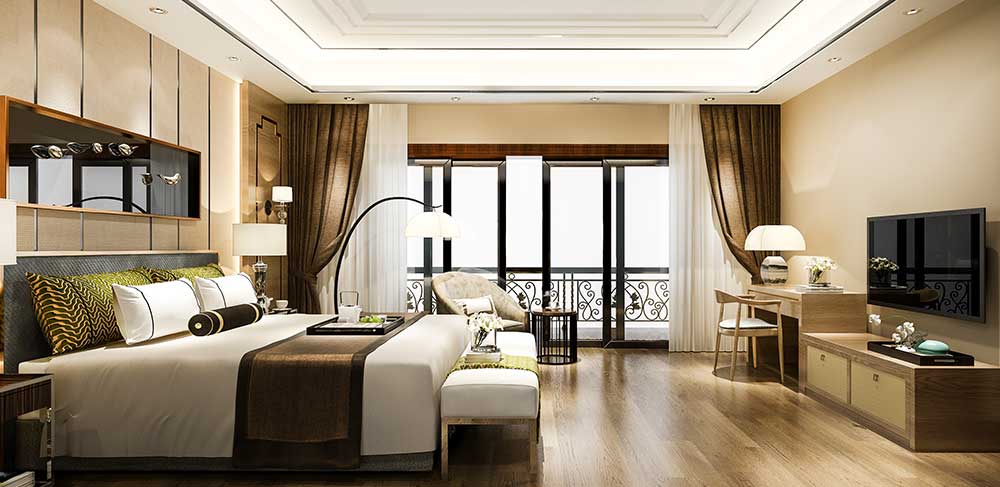
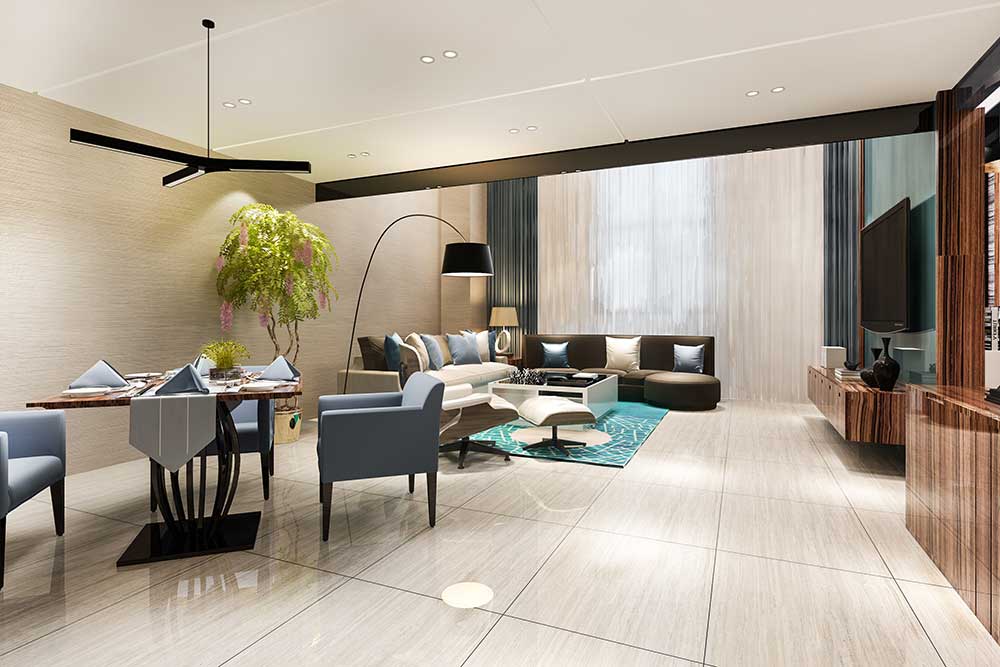
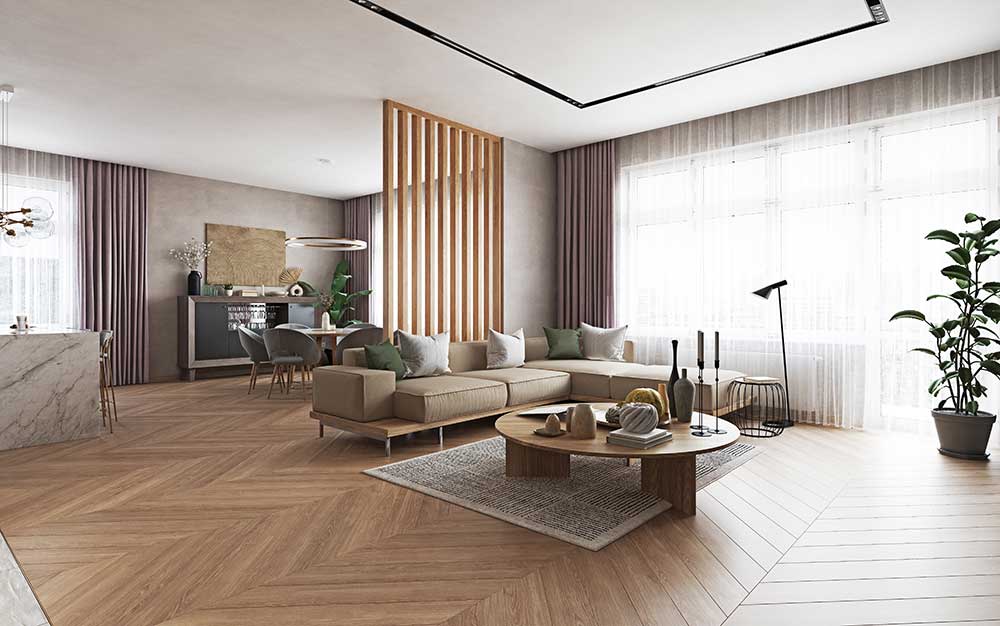
Hiranandani Sands offers 1 BHK, 2 BHK, 3 BHK, and 3 BHK + Study apartments.
Yes, all apartments are designed as per Vastu principles for positive energy, balanced layouts, and harmonious living spaces.
Each floor has limited units to ensure privacy, better ventilation, and a peaceful environment for all residents.
Yes, every apartment includes spacious balconies offering sea, garden, or landscaped views for enhanced living experience.
Yes, layouts are spacious, with well-planned bedrooms, living areas, and functional kitchens, ideal for family living.
Features include wide corridors, utility areas, storage spaces, car-free zones, and landscaped common areas for comfort.
 Call Now